<-- style PDP --> 5 Ward Avenue, Orillia - Single Family Residence for sale for $685,000
  • sold
  • leased

5 Ward Avenue

Orillia, ON, L3V 5N8 - North Ward

$685,000$000000

  • Neighbourhood

    North Ward

  • Major Intersection

  • Listed Since: 927 day(s)

  • Last update: 878 day(s) ago

Overview

  • Property Type

    Single Family Residence, Bungalow

  • Bedrooms

    3 + 1

  • Bathrooms

    2

  • Basement

    Separate Entrance, Full, Finished, Sump Pump

  • Kitchen

    n/a

  • Total Parking

    6 (1 null Garage)

  • Lot Size

    Available Upon Request

  • Taxes

    $3,580.98 (2023)

  • Type

    Freehold

Property Description

Property description for 5 Ward Avenue, Orillia

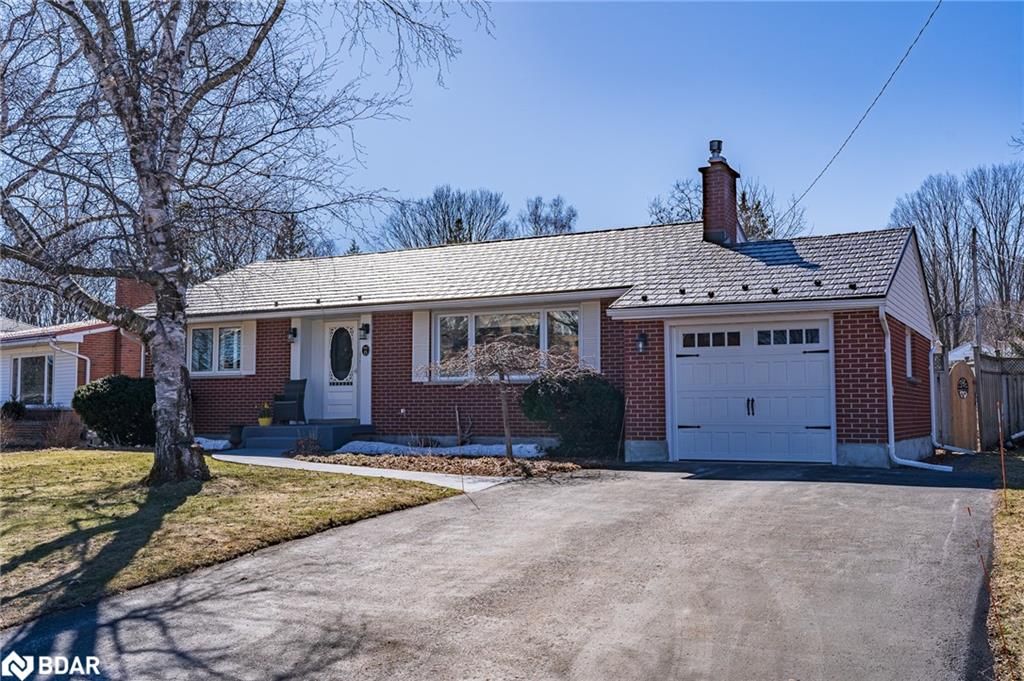
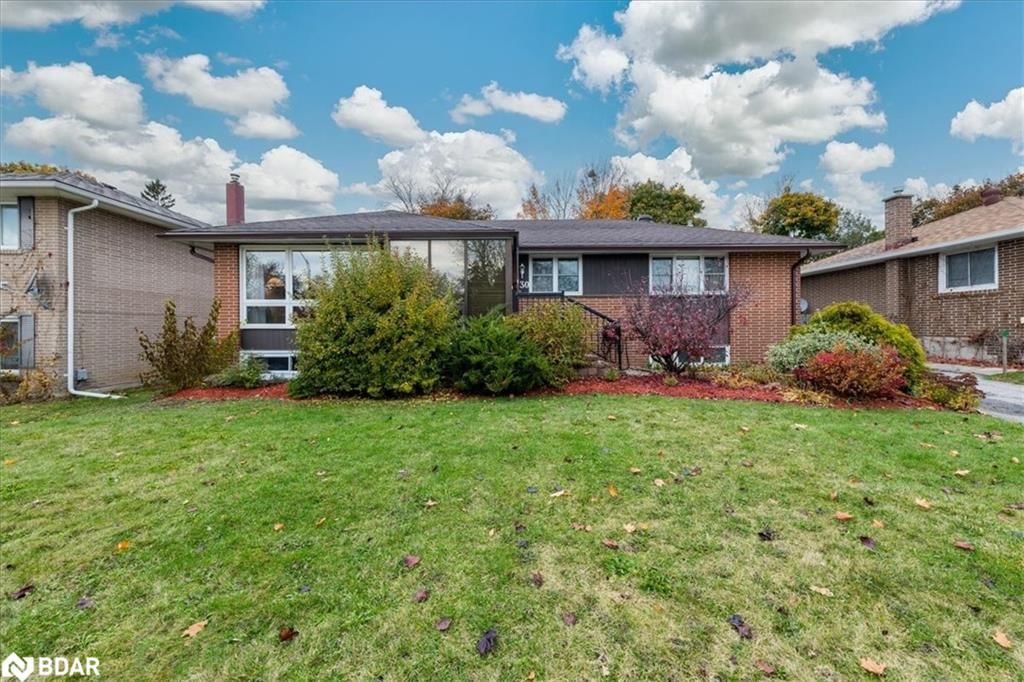
Location, Location, Location! This updated and fully renovated all brick bungalow is nestled in a safe, quiet neighbourhood close to amenities in north Orillia. Driving into 5 Ward Ave, you'll find a peaceful community with local traffic only and a road hockey ready street with no sidewalks, offering plenty of parking with a large driveway and detached garage. As you enter through the covered front porch you'll be warmly greeted with a well maintained, easy to heat, fully renovated, move-in ready home. Starting with a lovely entrance with hangers and bench, followed by an open layout living room and dining room, that's been professionally painted and presents lots of natural light with hardwood flooring. A newly updated kitchen, with new appliances, new counter tops, sink and backsplash with tiled flooring! Also on the main floor, you'll find 3 clean bedrooms with a wonderful master bedroom and an updated 4 piece bathroom with tile flooring. Through the kitchen to the basement stairwell you'll find a convenient separate entrance leading to the back covered patio and fully fenced backyard, that offers tons of space for family and friend gatherings around the fire pit, with storage space for your tools in the back shed attached to the garage. Downstairs has been fully renovated, with a nice laundry space, open rec room with refrigerator and kitchenette, a clean 3 piece bathroom and a 4th bedroom & pot lights throughout. Cool down in the summers with its new AC/central air system installed 2023, and rest easy knowing the basement has had extensive waterproofing and foundation drainage system to sump pump updated and put in 2013. Book your showing today, while it lasts!

Listed by Parker Coulter Realty Brokerage Inc.

  • MLS #

    40568377

  • Sq. Ft

    1970

  • Sq. Ft. Source

    MLS

  • Lot Irregularities

    n/a

  • Year Built

    1958

  • Pool

    n/a

  • Drive

    n/a

  • Garage

    n/a

  • Total Parking

    6

  • Family Room

    n/a

  • Den

    n/a

  • Exterior

    Aluminum Siding

  • Fireplace

    0

  • Roof

    Asphalt Shing

  • Foundation

    Concrete Block

  • Elevator

    n/a

  • Water View

    n/a

  • Laundry Level

    n/a

  • Heat

    Forced Air, Natural Gas

  • A/C

    Central Air

  • Water

    Municipal

  • Water Supply

    n/a

  • Sewers

    n/a

  • Central Vac

    n/a

  • Foyer

    2.01 x 1.12 ft Main level

  • Kitchen

    3.51 x 2.26 ft Main level

  • Living Room

    4.95 x 3.45 ft Main level

  • Dining Room

    2.34 x 1.73 ft Main level

  • Bedroom Primary

    3.45 x 3.71 ft Main level

  • Bedroom

    3.40 x 1.73 ft Main level

  • Bedroom

    2.36 x 3.40 ft Main level

  • Bathroom

    1.96 x 2.03 ft Main level

    4-Piece

  • Bedroom

    4.50 x 2.54 ft Basement level

  • Recreation Room

    4.01 x 10.24 ft Basement level

  • Laundry

    2.57 x 1.98 ft Basement level

  • Bathroom

    2.31 x 2.21 ft Basement level

    3-Piece

  • Storage

    1.40 x 5.49 ft Basement level

Thinking of Selling?

Find Out Your Home’s Value in Today’s Market!

No Email or Signup is required to view your home estimate.

estimate your home value

Contact Manoj Kukreja

Sales Representative,
Century 21 People’s Choice Realty Inc.,
Brokerage
(647) 576 - 2100

Manoj profile avatar

Property History

Property history for 5 Ward Avenue, Orillia

This property has been sold 1 time before. Create your free account to explore sold prices, detailed property history, and more insider data.

Sign In / Register

Mortgage Calculator

This data is for informational purposes only.

Mortgage Payment per month

Principal Amount

Interest

Total Payable

Amortization

Amortization

Closing Cost Calculator

This data is for informational purposes only.

Closing Cost Total for this property

Total Cash flow for purchasing this property

Down Payment(%)*
Additional information

Provincial Land Transfer Tax

Ontario Land Transfer Tax Rebate

Toronto Land Transfer Tax

Toronto Land Transfer Tax Rebate

PST on CMHC Insurance Premium

Lawyer Fees

$2,825

Government Registration Fee's

$164

Title Insurance

Closing Cost Total

Total Cash flow for purchasing this property

Provincial Land Transfer Tax

Ontario Land Transfer Tax Rebate

Toronto Land Transfer Tax

Toronto Land Transfer Tax Rebate

PST on CMHC Insurance Premium

Lawyer Fees

$2,825

Government Registarion Fee's

$164

Title Insurance

Down Payment(%)*

* A down payment of less than 20% is permitted only for first-time home buyers purchasing their principal residence. The minimum down payment required is 5% for the portion of the purchase price up to $500,000, and 10% for the portion between $500,000 and $1,500,000. For properties priced over $1,500,000, a minimum down payment of 20% is required.

Thinking of Selling?

Find Out Your Home’s Value in Today’s Market!

No Email or Signup is required to view your home estimate.

estimate your home value

Contact Manoj Kukreja

Sales Representative, Century 21 People’s Choice Realty Inc., Brokerage
(647) 576 - 2100

Manoj profile avatar

Recent Sold Listings in North Ward, Orillia

Popular Cities